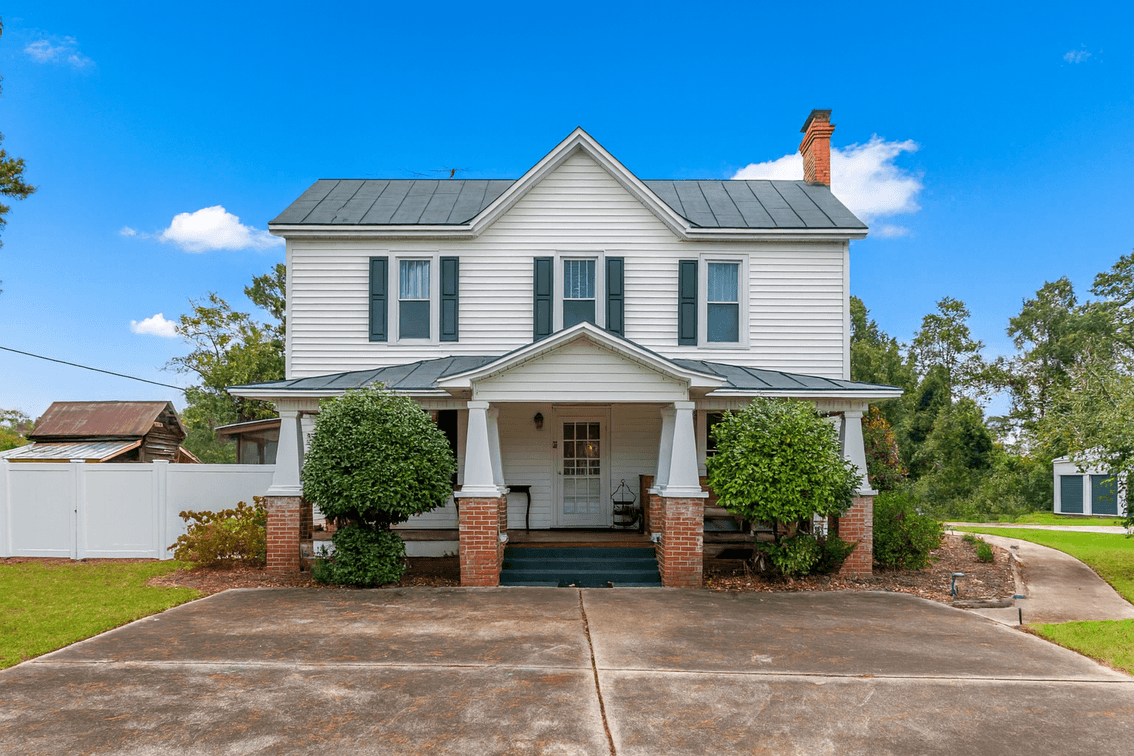
#1 • Information for 176 and 166 Perkins Rd. Goldsboro, NC 27530
Part of Finance Friendly and Income Producing Auction. Beautifully Renovated 4 bed/ 2 Bath, 2282 Sq.ft Country Estate with Converted Barns for Outdoor Entertaining & 24 Storage Units (timed auction by Dudley Resources)
Location: Goldsboro , NC
High bid $1.00
Status: Sold
Category: Real Estate
Property Overview A truly unique dual-income estate offering both charm and cash flow. This two-parcel property includes a beautifully restored 4-bedroom farmhouse (176 Perkins Rd) and an adjacent 24-unit storage facility (166 Perkins Rd), producing approximately $36,660/year in gross income. Ideal for a family seeking supplemental income, a live/work setup, or an investor expanding their portfolio, this offering blends historic craftsmanship with modern comfort — and an immediate return on investment. Main Residence – 176 Perkins Rd Blending historic charm with modern comfort, this beautifully restored 4-bedroom, 2-bath farmhouse (approx. 2,282 sq. ft.) offers timeless craftsmanship and thoughtful updates throughout. Originally built in the 1800s, the Perkins Farmhouse showcases restored heart-pine floors, four gas fireplaces, upgraded trim, and fresh designer paint. The gourmet kitchen features a gas range, separate wall oven/microwave combo, quartz island, granite countertops, farmhouse sink, subway tile backsplash, and double pantry—paired with newer stainless steel appliances. Designed for convenience, the main level includes two bedrooms, including a spacious ensuite primary with walk-in closet and custom-tiled shower, while two additional bedrooms upstairs provide flexible living or office space. Modern upgrades include a new 200-amp electrical panel, updated wiring and plumbing, Rinnai tankless water heater, new septic line, and a fully restored metal roof—ensuring comfort, efficiency, and lasting quality in every detail. Interior Highlights 4 spacious bedrooms / 2 custom-tiled baths with spa-inspired showers Restored heartwood pine floors and four gas fireplaces -add timeless warmth Upgraded trim, new paint, and modern lighting throughout Gourmet kitchen featuring a gas cooktop/oven, separate electric wall oven & microwave combo, quartz-topped island, granite counters, farmhouse sink Double pantry with abundant storage for a chef’s kitchen Two first-floor bedrooms, including a private ensuite master with walk-in closet Tankless Rinnai hot water heater, updated electrical (200-amp), new wiring and plumbing, new septic line, and a restored metal roof for long-term peace of mind Updated, rust proof , metal roof Screened-in Rear outdoor deck This home is truly move-in ready, with nearly 70% rebuilt and modernized while preserving its farmhouse soul. Outdoor Living & Entertaining Designed for both relaxation and entertaining, the outdoor spaces are equally impressive: Vintage-style outdoor kitchen (approx. 20’x35’) with built-in grill, griddle, side burner, refrigerator, and butcher block counters — perfect for cookouts or events Patio, walkway, and custom firepit area surrounded by lush landscaping and a fenced yard Barn with electric, water, and gas already in place — ideal for a workshop, hobby space, or potential event venue conversion Mature fruit and nut trees, grape vines, blueberry and blackberry bushes, and a manicured lawn complete the tranquil country setting The property also includes a detached garage, salt barn and tool shed for storage or workspace flexibility. Income-Producing Second Parcel – 166 Perkins Rd Next door, the 24-unit storage facility offers immediate income and future potential. 12 units (10x10) rent for $85/month 10 units (10x20) rent for $150/month 2 units (10x30) rent for $225/month Total gross income ≈ $36,660 annually, with minimal maintenance and strong local demand for storage. This asset provides an estimated cap rate between 9–10%, offering both steady cash flow and upside potential. Investment Highlights Dual-income opportunity: Residence + storage facility on separate parcels Turnkey upgrades: Modern systems, renovated interiors, restored roof, and premium finishes Outdoor entertaining paradise: Custom kitchen, firepit, barn, fenced yard, and mature landscaping Expansion or event potential: Barn ready for conversion Strong income & flexibility: Live onsite while your investment generates passive cash flow Prime location: Just minutes from downtown Goldsboro, major highways, shopping, and top-rated schools LOCATION LOCATION LOCATION Located in the desirable Stoney Creek/Perkins Road area, this property offers a peaceful country setting just 5.5 miles from downtown Goldsboro’s shops, dining, and community events. Major routes (US-117, I-795, US-70) are only minutes away, providing easy access to Raleigh, Kinston, and Seymour Johnson AFB (~14 miles). Zoned for Northwest Elementary, Norwayne Middle, and Charles B. Aycock High, with several private options nearby. Enjoy close proximity to medical facilities, shopping, parks, and recreation — including Lane Tree Golf Club and Cliffs of the Neuse State Park. A friendly, rural community with modern convenience — where you can enjoy quiet evenings yet stay connected to the heart of Goldsboro. PUBLIC OPEN HOUSES will be held on October 19th and 25th from 2 PM - 4 PM. For any questions about the property or about the auction, please call Phil Bonnie (804) 719-4229 or email, pbonnie@dudleyresources.com FOR WALKTHROUGH VIDEO... CLICK HERE Financing Information * If you need Financing with an auction-friendly lender for both investor loans AND homeowner loans, Please CLICK HERE FOR PRE-APPLICATION to start the approval process or call Robert Oberhand at Oberhand Financial 804-965-4806